
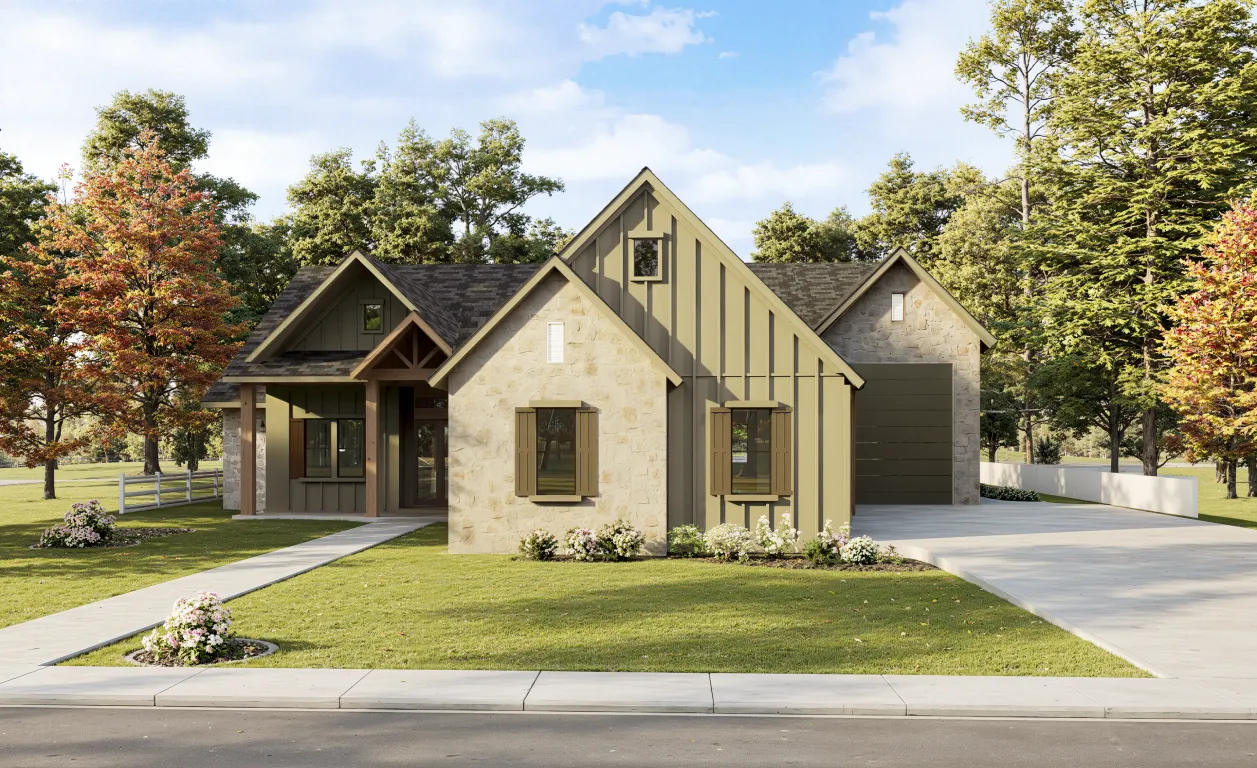
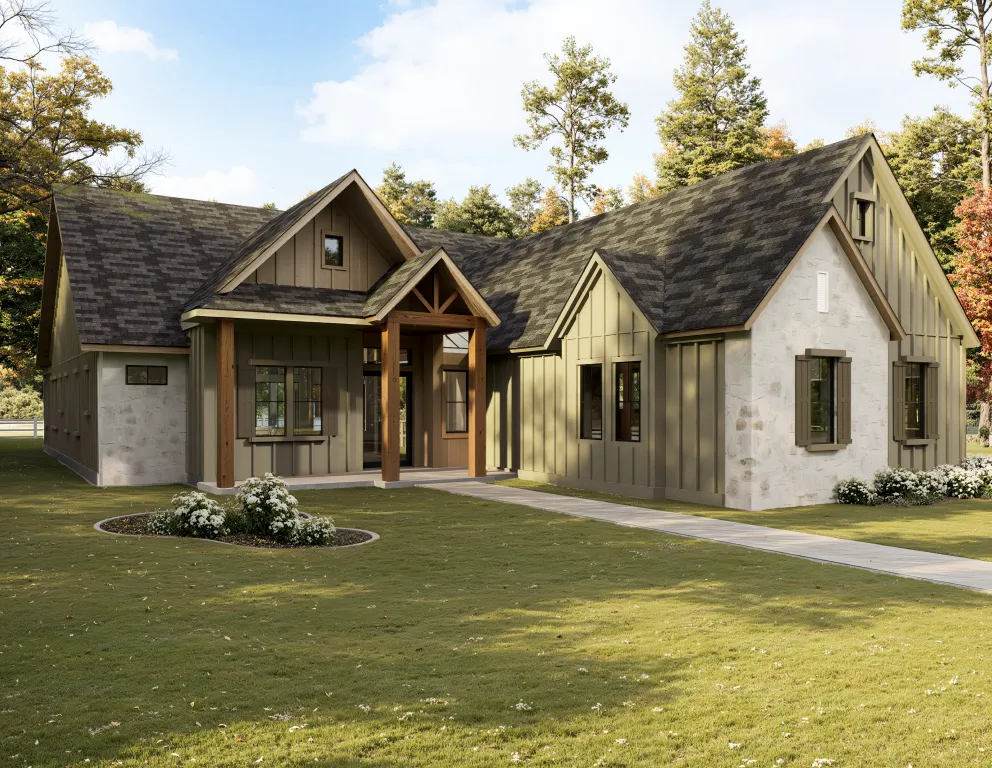
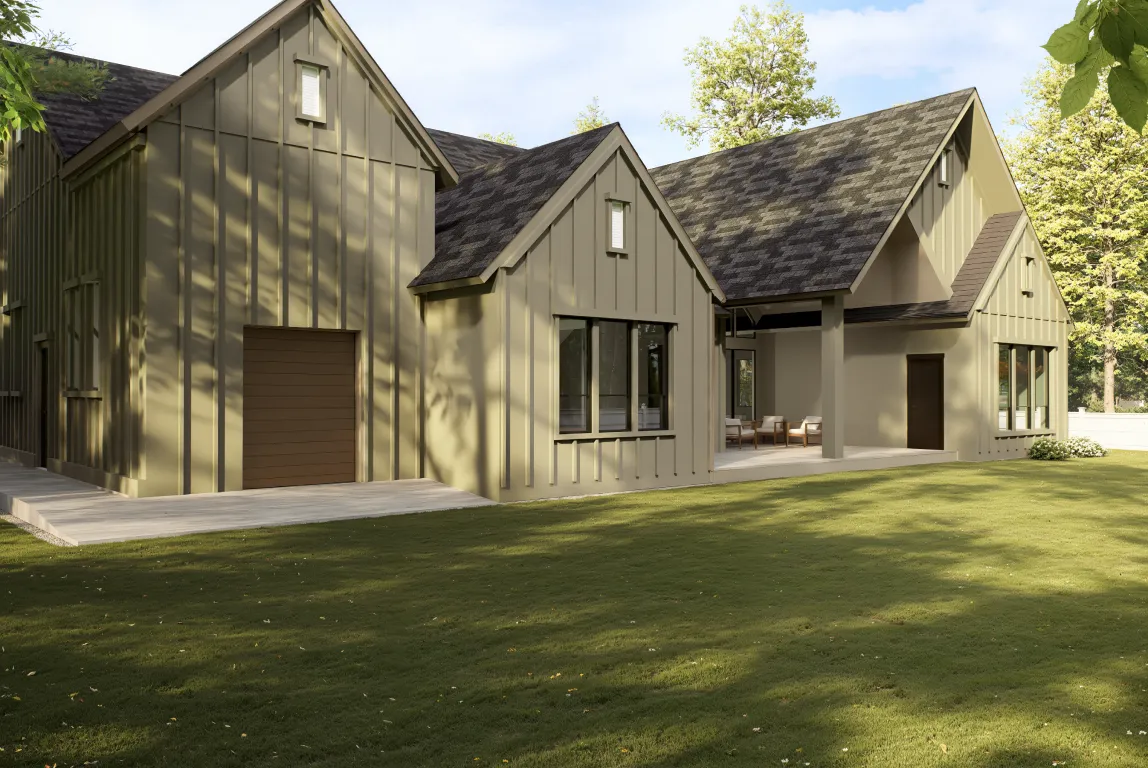
The Fieldstone RV is another exceptional custom design by Maybon Homes, known for expert craftsmanship, smart design, and high-end finishes.
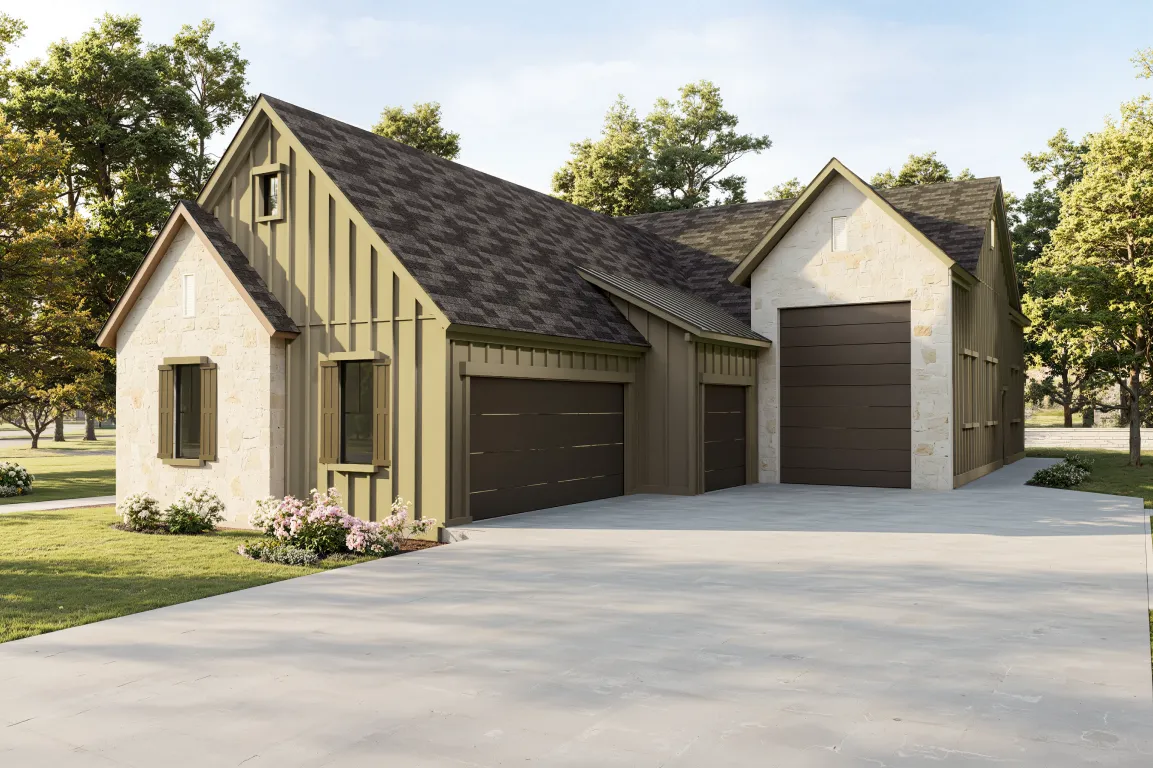
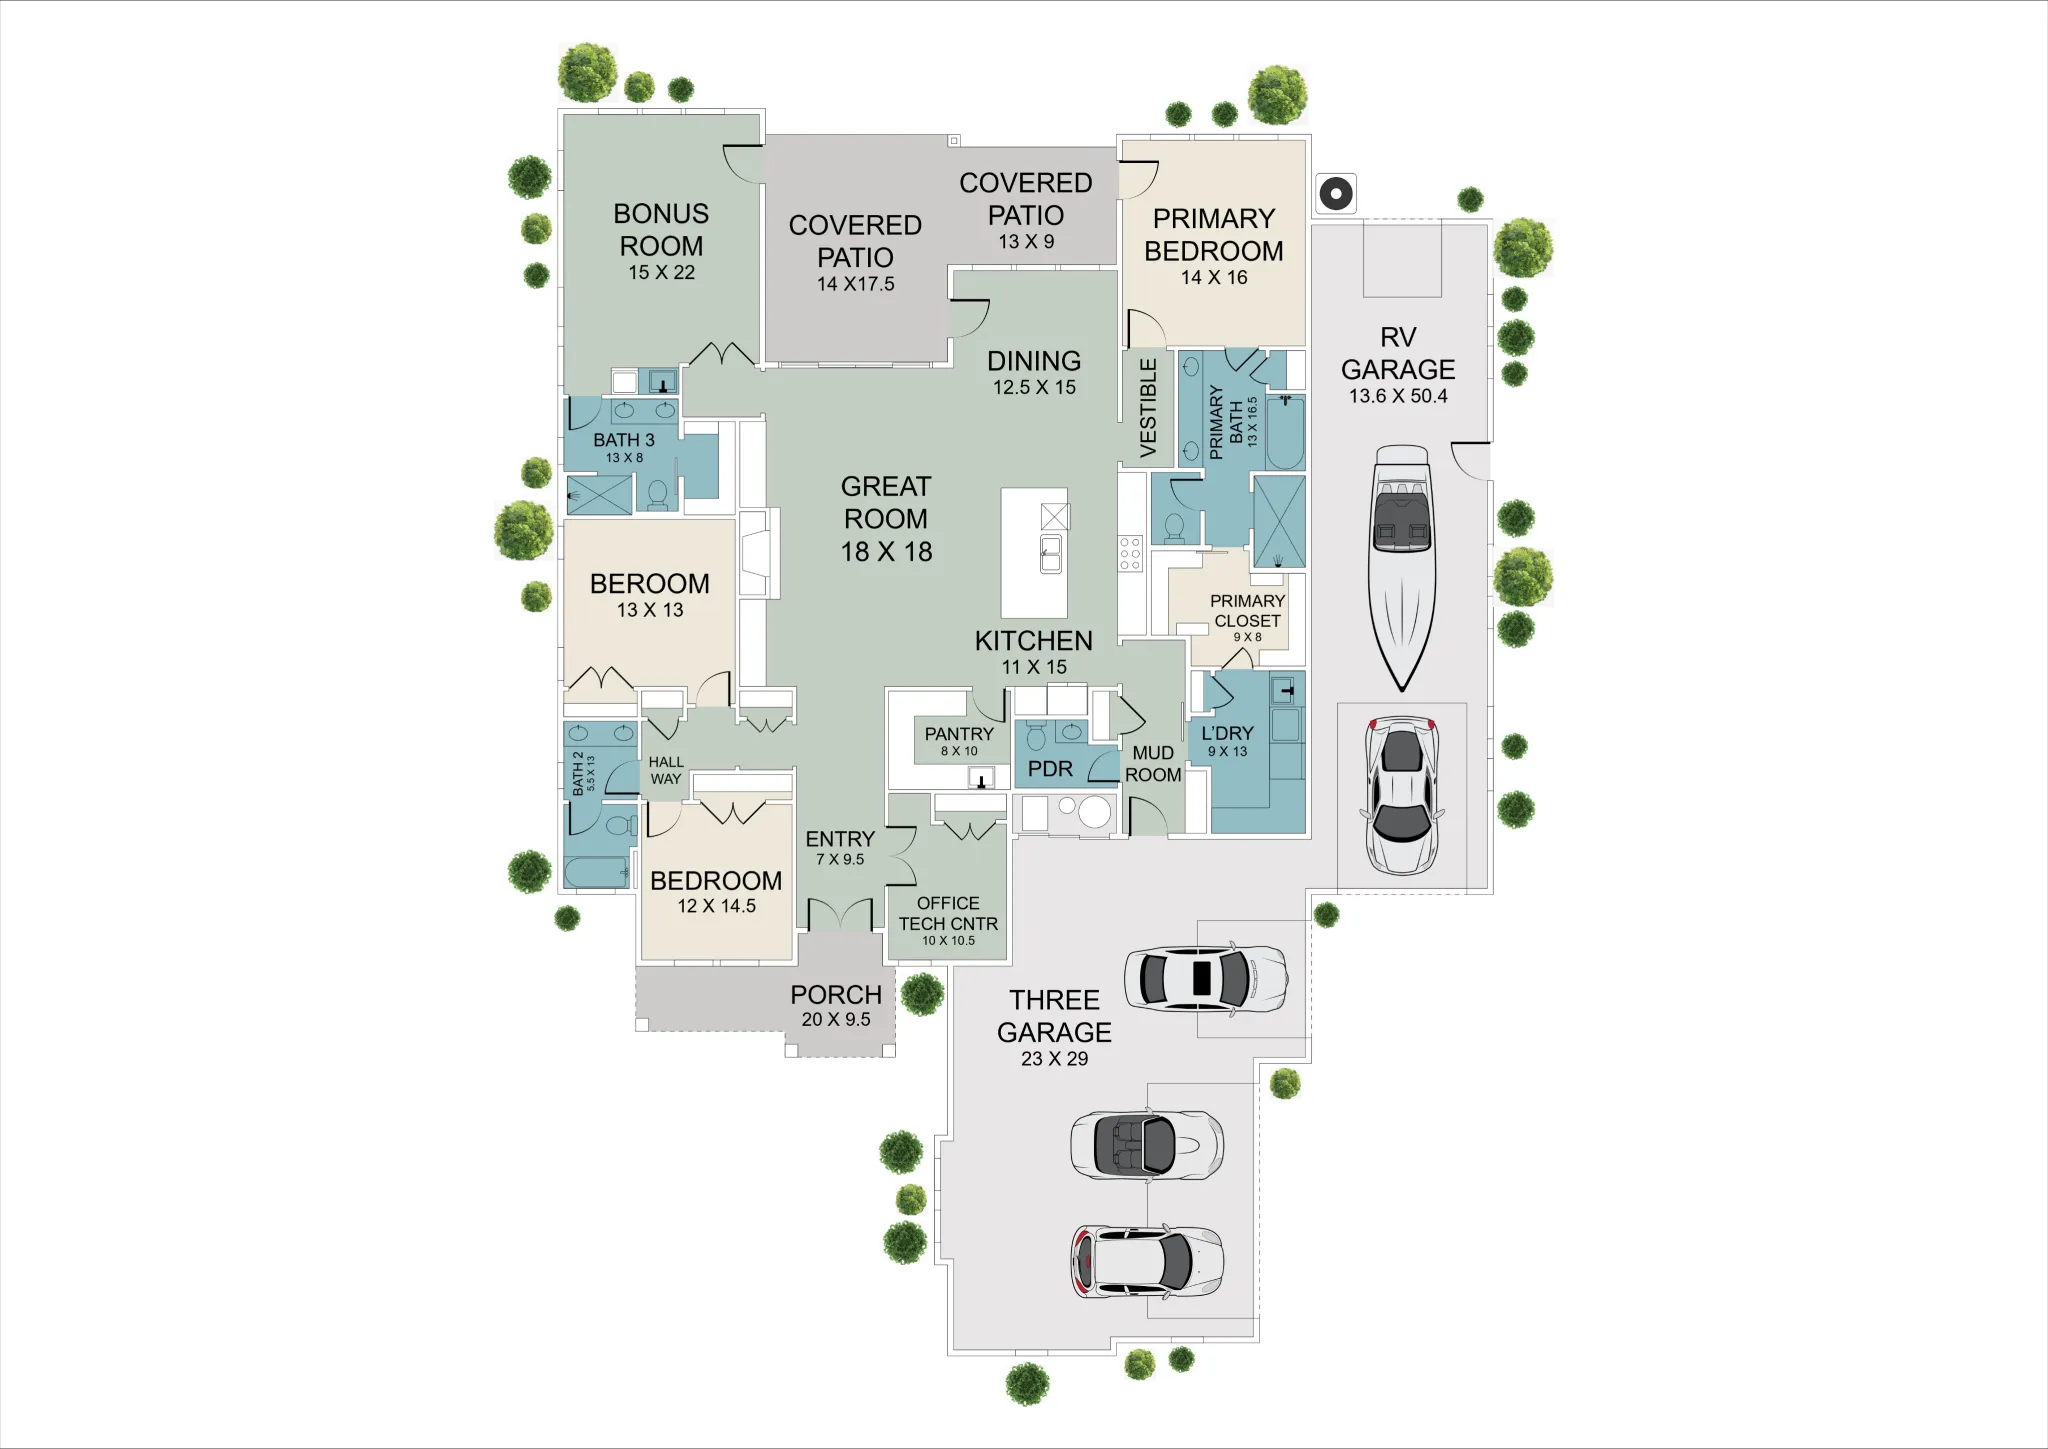
This 3,065 sq ft single-level home includes 4 bedrooms, 3.5 bathrooms, a dedicated office, and a spacious 5-car garage with a 50-foot RV bay, complete with UV-stable polyaspartic flooring.
Inside, 10-foot ceilings, vaulted architectural details, 8-foot doors, and custom cabinetry enhance the home’s design.
The chef’s kitchen features a dramatic 10-foot quartz island, expansive quartz countertops in the kitchen and bathrooms, Thermador refrigerator, Thermador appliances, double ovens, and a large walk-in pantry, a perfect setup for entertaining.
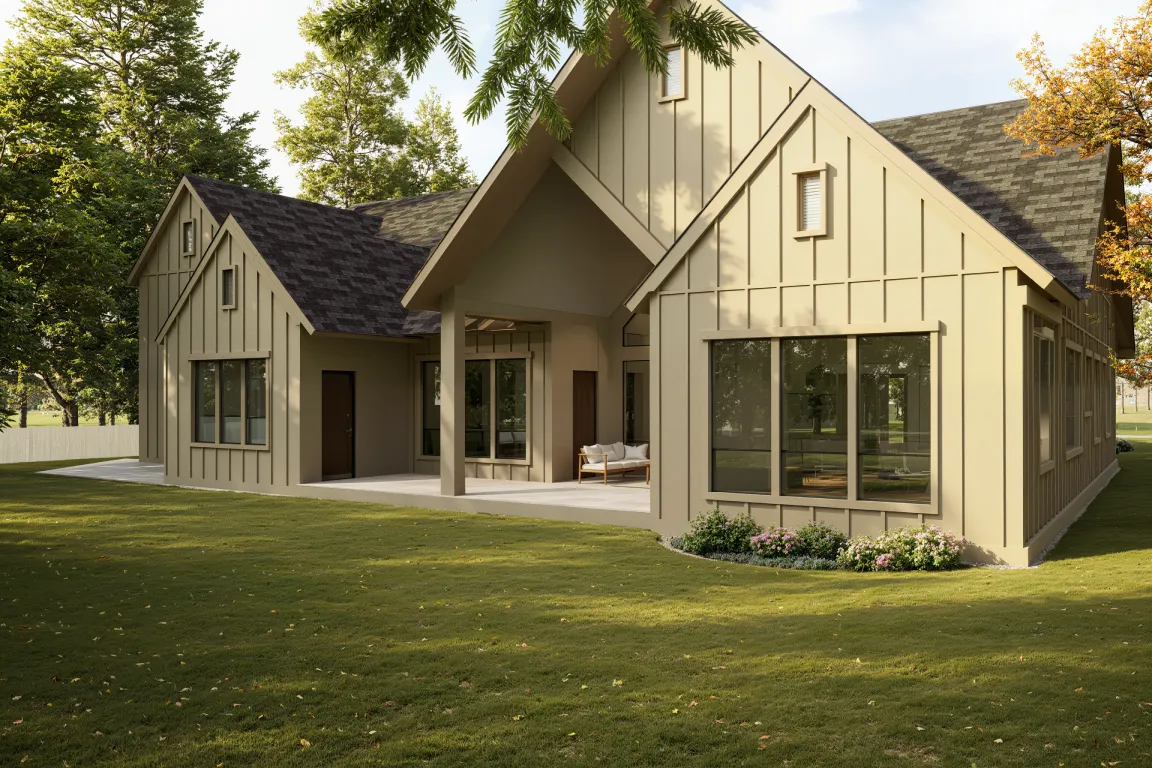
The great room’s vaulted ceiling extends seamlessly to the covered patio through full-height glass slider doors, creating an exceptional indoor-outdoor living experience.
A beautiful stone fireplace, extended hearth seating, floating shelves, and painted vertical paneling add warmth and architectural interest.
A separate family room or second primary suite includes an ensuite bathroom and wet bar, perfect for guests or multi-generational living.


